
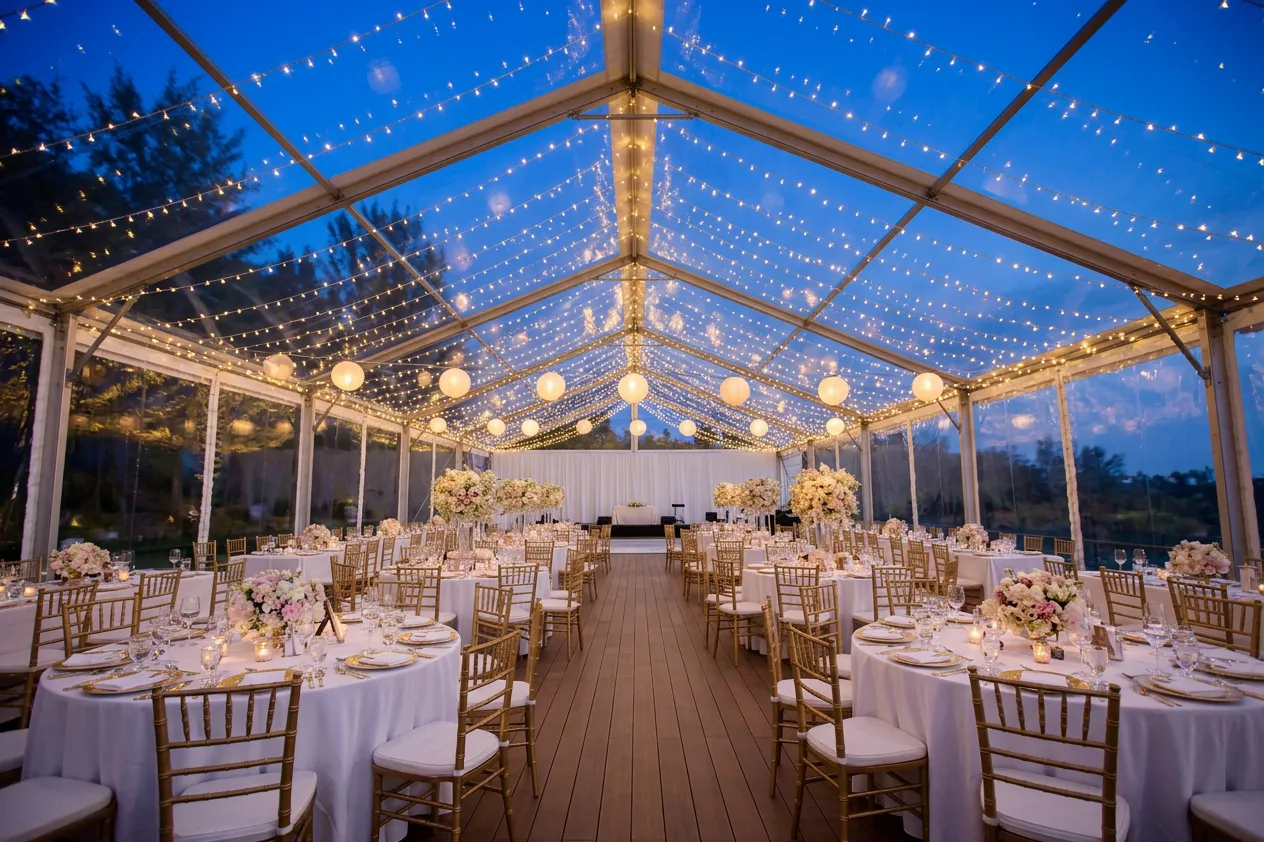
Planning an outdoor wedding in the Lower Mainland? One of the first—and most important—decisions you’ll make is choosing the right tent size for your guest count. Get it right, and your reception feels comfortable and spacious. Get it wrong, and you risk a cramped dance floor, squeezed tables, or wasted budget on unused space.
This guide walks you through how to estimate tent size based on your guest list, dining style, and add‑ons like dance floors, bars, and stages—plus where rentals fit into the picture.
Start with your guest count and dining style
Tent capacity changes dramatically depending on whether your event is:
- Seated dinner (round or rectangular tables) – requires the most space per guest
- Cocktail / standing reception (high‑tops and lounge areas) – requires less space per guest
- Ceremony only (rows of chairs) – requires the least space per guest
As a rule of thumb, seated dinners need more square footage per person than cocktail setups, so always size your tent based on your most space‑intensive segment (usually the reception dinner).
Quick tent size reference (seated dinner)
Use this as a starting point for a seated dinner with round tables. You may need a larger tent if you’re adding a dance floor, stage, bar, photo booth, or extra service tables.
| # of Guests | Suggested Tent Size |
|---|---|
| 20–40 | 20' × 20' |
| 30–60 | 20' × 30' |
| 60–80 | 20' × 40' |
| 70–90 | 30' × 30' |
| 100–120 | 30' × 40' |
| 120–140 | 30' × 50' |
| 140–160 | 30' × 60' |
| 160–180 | 30' × 80' |
| 170–200 | 40' × 60' |
| 220–240 | 40' × 80' |
These are approximate guidelines for seated dinners. Cocktail receptions can often fit more guests in the same footprint.
How layout and add‑ons affect tent size
Even with the “right” tent size for your guest count, your layout can push you into a larger tent. Consider:
- Dance floor: A typical dance floor for 80–120 guests might be 12'×¹⁴' to 16'ײ⁰'. Larger weddings often need 18'ײ⁰' or more.
- Bar and service tables: Plan space for at least one bar, plus tables for cake, gifts, favours, and catering staging.
- Stage or head table: A head table, sweetheart table, or small stage for speeches/DJ can easily add 8'–12' of depth.
- Aisles and flow: Leave comfortable walking space between tables, especially for servers and guests with mobility needs.
If you know you want a generous dance floor, multiple bars, or a band, it’s often smarter to size up one tent category rather than trying to squeeze everything in.
Example scenarios
80 guests, seated dinner, medium dance floor
- Base tent: ~20' × 40'
- Add: 12'×¹⁴' dance floor, 1 bar, cake table, small DJ area
- Recommended: 30' × 40' or 20' × 50' to keep the room feeling open
120 guests, seated dinner, large dance floor + band
- Base tent: ~30' × 40'
- Add: 16'ײ⁰' dance floor, band/stage area, 1–2 bars, service tables
- Recommended: 40' × 60' for comfortable flow
50 guests, cocktail‑style reception
- High‑tops, lounge furniture, small food stations
- Often comfortable in a 20' × 30' or 20' × 40', depending on lounge density
Local considerations for Lower Mainland weddings
- Rain and wind: The Lower Mainland is beautiful but unpredictable. A slightly larger tent gives you room for side walls, heaters, and safe walkways in wet weather.
- Backyards vs. venues: Private properties may have tighter access, slopes, or garden features that reduce usable space. A site visit is invaluable.
- Noise and bylaws: Some municipalities have noise and curfew rules that affect band/DJ placement and tent orientation.
Where event rentals fit in
Once you’ve locked in your tent size, the next step is planning what goes inside:
- Tables and chairs: Round 60" or 72" tables for dinner, plus cocktail tables for entry/bar areas.
- Crockery, cutlery, and glassware: Matched sets that align with your menu and style.
- Lighting and décor: String lights, uplighting, or interior globe lighting to set the mood.
- Flooring and dance floor: Especially important for grass, gravel, or uneven surfaces.
Next steps
- Confirm your approximate guest count and dining style.
- Sketch a rough layout: dance floor, bar, head table, cake, etc.
- Use the table above to pick a starting tent size.
- Book a site visit or share photos/measurements of your venue or backyard.
- Finalize tent, tables, chairs, and key rentals together so everything fits.
If you’d like, we can review your guest list and layout and suggest a tent size plus a preliminary rental list tailored to your wedding.